
Room at the Table
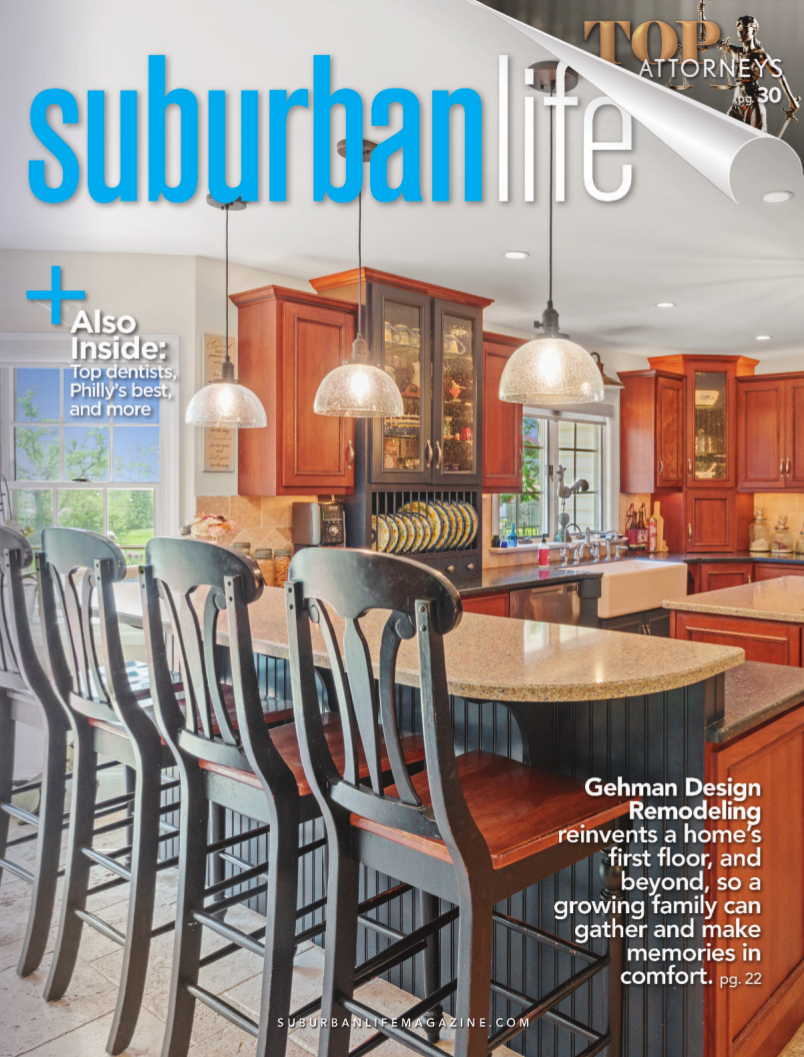
Gehman Design Remodeling reinvents a home’s first floor, and beyond, so a growing family can gather and make memories in comfort.
Dennis Gehman, Master Certified Kitchen and Bath Remodeler and owner of Gehman Design Remodeling in Harleysville, has spearheaded hundreds of projects over the course of his career. In other words, he knows a thing or two about how to maximize the footage and utility of any space.
This came in particularly handy with a recent project, for which he completely made over a home to accommodate a family with a baker’s dozen of rambunctious grandkids.
Like many clients, the husband-and-wife duo who owns the property spent years thinking about the project before taking the first step.
Like many clients, the husband-and-wife duo who owns the property spent years thinking about the project before taking the first step.
“So this was at least a 10-year conversation,” he begins. “It went from, ‘Let’s just move,’ to building an addition. The project did evolve a bit, as we were going—you know, all sorts of floorplan drawings of the existing space.”
That said, the clients are now saying, “We should have done this 10 years ago!”
The family did not have a room large enough to accommodate the ever-growing family comfortably, says Gehman, who notes the project included high-traffic spaces on the first floor, including the family room, dining room, and living room.
The family did not have a room large enough to accommodate the ever-growing family comfortably, says Gehman, who notes the project included high-traffic spaces on the first floor, including the family room, dining room, and living room.
“In the family room, which was in the back of the house, there was a large brick fireplace, and we really went back and forth with the homeowners about taking that out,” he shares. In the end, the decision proved a wise one, “because that fireplace took up about 4 feet by 9.5 feet; it was a big, big footprint.”
The choice to replace the old fireplace also meant removing the corresponding chimney and flue, which went behind drywall in a second floor bedroom, and then through the attic and out through the roof, as well as into the basement below. This meant a bit of second-floor and basement remodeling, but Gehman says with a laugh, “It’s nice when the homeowner notices things that can be done and says, ‘While we’re at it, let’s just do it.’”
The room that housed the fireplace also featured wood paneling in its former iteration, which, while attractive in its own right, didn’t maximize light to make the space feel as large as possible. Gehman chose to remove the rough-sawn vertical cedar paneling, which was more reminiscent of the style popular when the home was built in 1989.
The renovation saw the removal of the tile foyer floor, stained yellow pine wood floors in the living room and dining room, replacing the flooring instead with a modern, manufactured product.
“The flooring came out of four areas—the foyer, the living room, family room, and dining room,” he shares. “Now, it’s 7.5-inch-wide engineered wood, which means plywood that the top roughly one-eighth-inch layer is hickory wood.”
This type of material minimizes movement, Gehman says. This wasn’t a major concern because of the finished basement below, but he always errs on the side of caution. As he says, “If you’re putting it on a slab, there’s always some moisture issues. Even though you don’t feel it or see it, moisture makes its way into the wood floor, and it can cause movement.”
Lightening Up
The color palette adopted a notably brighter feel, incorporating bright whites, natural wood tones, and a chic gray tone called “urban bronze.”
The color palette adopted a notably brighter feel, incorporating bright whites, natural wood tones, and a chic gray tone called “urban bronze.”
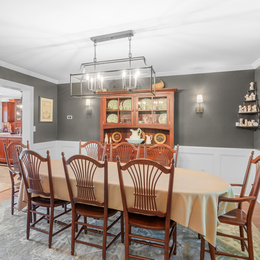
“One of the subtle things in the dining room, there was a chair rail and crown molding, but now we put a wainscoting of flat panels in below the chair railing,” he says. “We did add two wall sconces on either side of the hutch, too.”
In addition to bright white walls and elements, new windows also add light to the first floor.
“New windows really opened the space to the outside,” Gehman says. “A bay window in the front wall, and two twin box bay windows on the side wall flanking the electric fireplace. The space is so nice and bright when the morning sun comes in through that side of the house.”
Happy Clients, Happy Life
Needless to say, the homeowners are over the moon that they can accommodate a larger number of family members with ease.
Needless to say, the homeowners are over the moon that they can accommodate a larger number of family members with ease.
“We made the opening between the dining room and the kitchen wider by about 18 inches,” Gehman shares. “The dining room table actually opens up to 17 feet long. Before, if you were seated on either side, then people would have to walk out around the stairway and come in from the foyer into the dining room. Now, even when the table is extended, people can still get by.”
In the end, the project—quite remarkably—took only five months to finish. Even though that span included several holidays, Gehman made sure to organize the project in a way that allowed maximum use of the kitchen and dining room during that time.
After all, family gatherings were always at the heart of this project, and not even a demo and renovation were getting in the way of that.
Gehman Design Remodeling
PA-297
355 Main Street
Harleysville, PA 19438
(215) 513-0300
GehmanRemodeling.com
PA-297
355 Main Street
Harleysville, PA 19438
(215) 513-0300
GehmanRemodeling.com
Photo by Jody Robinson
Published (and copyrighted) in Suburban Life, June 2026.